
Nikoo Homes 8 vs Nikoo Homes 9: Registered Today or Cheaper Later?
Buyers who like Bhartiya Urban rarely end up choosing between Bhartiya Urban and someone else. They end up choosing between two of its own addresses. Nikoo Homes 8 at Bellahalli is registered, selling, and carries a December 2030 handover with Phase 1 towers A, B and C leading. Nikoo Homes 9 at the Bagalur aerospace node was announced on 20 July 2026 and is taking expressions of interest ahead of a launch expected in August or September. Both run roughly 75% open space and the same car-free Central Spine, so the argument is not about product philosophy. It is about a clock: a project with a registered schedule against one whose schedule does not legally exist yet, and what the difference is worth.
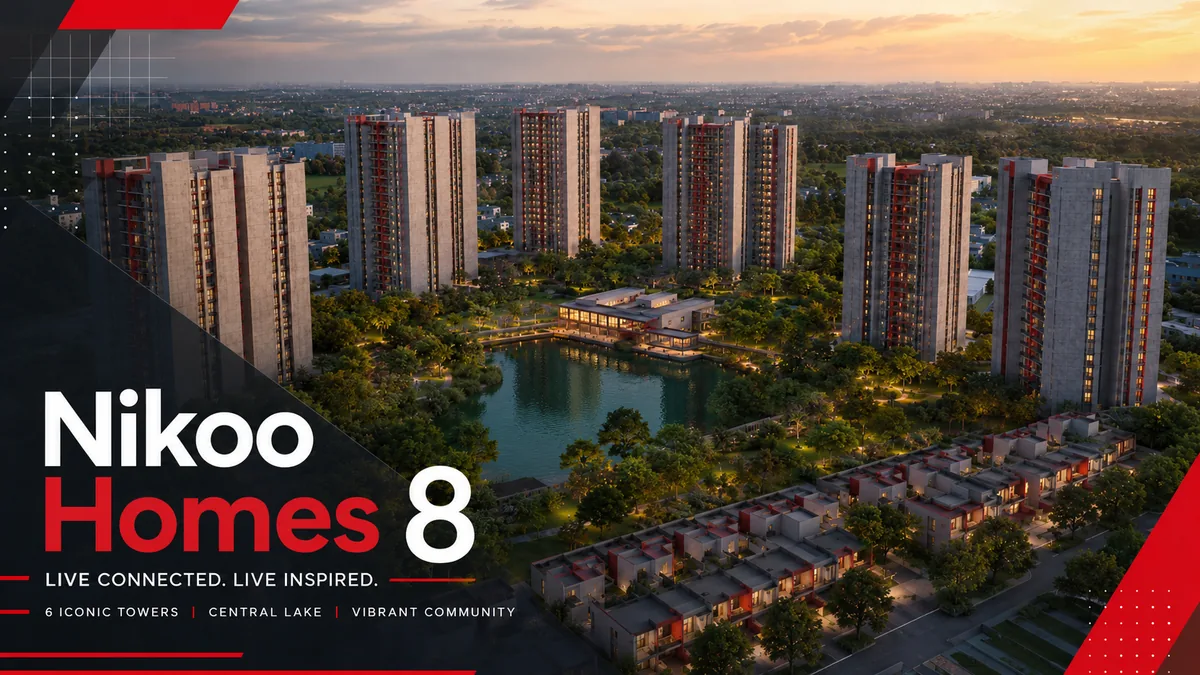
At a glance: Nikoo Homes 8 vs Nikoo Homes 9
| Factor | Nikoo Homes 8 | Nikoo Homes 9 |
|---|---|---|
| Sales and legal stage | Registered with Karnataka RERA and selling | Registered with Karnataka RERA; construction filed to start 1 Oct 2026 |
| RERA registration | PRM/KA/RERA/1251/309/PR/070526/008628 (Ph 1) and PRM/KA/RERA/1251/309/PR/070526/008629 (Ph 2) | PRM/KA/RERA/1251/309/PR/100926/008930, granted 10 Sep 2026 |
| Possession | December 2030, Phase 1 towers A, B and C first | 2030–2031, phased and derived from the expected launch |
| Indicative rate per sq ft | ~₹12,000 – ₹12,500 | ~₹11,000 – ₹12,000, indicative only |
| Entry ticket | From ~₹93 Lakh (703 sq ft 1 BHK) | Reported from ~₹76 Lakh (Studio / 1 BHK) |
| Layout choice | 11 formats — 1–4 BHK, study variants, duplex lofts, row houses | 6 rungs — Studio through 3.5 BHK |
| Largest home | 2,228 sq ft 4 BHK with staff room, from ~₹2.94 Cr | ~1,950 sq ft 3.5 BHK |
| Land, towers, homes | ~11.35 acres, 6 towers, ~1,010 apartments + 24+ row houses | 9.06 acres, 4 towers, 768 homes (registered) |
| Height | 2 basements + ground + 22–24 floors | 2 basements + ground + up to ~30 floors (derived) |
| Address | Thanisandra Main Road, Bellahalli — 560064 | KIADB Aerospace Park node, Bagalur — 562149 |
| Everyday anchors | Bhartiya City ~5 min, Manyata ~10 min, airport ~25 min | Aerospace Park gates ~3–4 km, airport ~10–14 km |
| Developer | Bhartiya Urban — Bhartiya City township, Nikoo Homes 1–8 | Bhartiya Urban — same team, first Nikoo phase outside the township belt |
Same Builder, Two Different Clocks
This comparison is unusual because the developer variable cancels out. Bhartiya Urban builds both, the Nikoo design commitments apply to both, and the leadership signing off on both is the same. What does not cancel out is where each project sits on the legal calendar.
Nikoo Homes 8 completed Karnataka RERA registration in May 2026 across two phases and has been selling against it since. A buyer today signs an agreement that names a registered project, references sanctioned plans, and points at a December 2030 completion the regulator is tracking. The construction sequence is already public: Phase 1 towers A, B and C lead, Phase 2 follows, and the clubhouse and central landscape are programmed to be usable early enough to serve the first residents rather than arriving with the last tower.
Nikoo Homes 9 Alpine is roughly four months behind on that calendar. Karnataka RERA registered it on 10 September 2026 under PRM/KA/RERA/1251/309/PR/100926/008930, with a filed completion date of 30 September 2031 against this project's December 2030 — so its timeline is now a registered commitment rather than derived arithmetic. What remains indicative there is price: its ₹11,000–₹12,000 per square foot band awaits a developer cost sheet, and its RERA filing records no clubhouse area at all. That is the whole trade, and the rest of this page prices it.
What Registration Puts On Your Side of the Table
Buyers tend to treat a RERA number as a compliance formality. It is closer to a set of rights that switch on the day it is issued.
- Documents you can pull yourself. Sanctioned plans, the area statement, approvals and the declared completion date sit on the Karnataka portal against PRM/KA/RERA/1251/309/PR/070526/008628 and PRM/KA/RERA/1251/309/PR/070526/008629. You do not need the sales team's cooperation to read them.
- A date with consequences. A registered completion date carries statutory remedies if it slips. A derived window carries none.
- Carpet area you can verify. Registration fixes the area basis, which is what protects you from a super built-up number quietly moving between the brochure and the agreement.
- A financing path. Lenders approve projects against registrations. Pre-registration inventory generally cannot be sanctioned at all.
Against that, an expression of interest at a pre-registration project is a queue position with a cheque attached. It is a perfectly rational instrument — early entrants historically get first pick of floor, view and stack, and often a better rate than the eventual launch sheet — but it is not a purchase, and it should never be described as one. Ask what the amount is, whether it is fully refundable and on what timeline, how allotment priority is ranked, and what happens if the launch slides past September. And take one rule as absolute in both directions: the two Bellahalli numbers above cover Bellahalli. If they ever appear on a Bagalur booking form, the paperwork is wrong and the conversation should stop there.
The Thanisandra Premium and What It Actually Buys
Nikoo Homes 8 asks roughly ₹12,000–₹12,500 per square foot against an indicative ₹11,000–₹12,000 at Bagalur. The premium is not arbitrary — it buys a neighbourhood that has already been built.
Bhartiya City, the same developer's 125-acre township with close to seventeen million square feet of built-up space, sits about five minutes away. That means the Bhartiya Mall of Bengaluru at roughly two minutes, The Leela Bhartiya City hotel and convention centre at four, Chaman Bhartiya School at five, plus the BCIT tech park, a performing arts pavilion and Central Park inside the same envelope. Manipal Hospital is within ten minutes, with Aster CMI and Sparsh backing it up for tertiary care. A resident borrows a finished city from handover day while paying an emerging-corridor rate.
The Bagalur node offers the mirror image: a stronger employment adjacency and a weaker social one. The Aerospace Park gates are three to four kilometres from Nikoo Homes 9's location, and the airport is a twenty to twenty-five minute drive, but the schools, hospitals and retail that Thanisandra already has are still arriving. For a household with young children or elderly parents, that gap is a daily cost, not an abstraction, and it lasts for most of the years between booking and handover. Thanisandra is not without friction either — the main road carries heavy peak-hour traffic and the metro lines serving it are still under construction — but the amenities question there is already answered.
Format Depth Against Configuration Breadth
Both projects are wide, but they are wide in opposite directions, and this is where a lot of shortlists actually resolve.
Nikoo Homes 8 goes deep at the top. Eleven distinct formats: a 703 sq ft one-bedroom, a one-bedroom with study, 2 BHK Classic at 1,131 sq ft and 2 BHK Premium at 1,227 sq ft, a two-bedroom with study, 3 BHK Classic at 1,595 sq ft and 3 BHK Premium at 1,901 sq ft, a 2,133 sq ft three-bedroom with study, duplex lofts of 1,900–2,100 sq ft with double-height living volumes, a 2,228 sq ft four-bedroom with staff room from about ₹2.94 crore, and 24-plus low-rise row houses with private outdoor space. If your household needs two work rooms, a live-in helper, a multi-generational layout or a ground-attached home, the answer is here.
Nikoo Homes 9 Alpine goes wide at the bottom. Nine registered rungs from a 468–501 sq ft Studio through 1, 1.5, 2, 2.5, 3 and 3.5 BHK to Loft and Sky Villa formats, topping out at 2,684 sq ft — above this project's largest apartment, though the Sky Villa runs to just four homes and there is no row-house equivalent. What it has instead is a genuine sub-₹90-lakh entry, which this project does not offer at any layout. The Nikoo Homes 9 floor plans set out that ladder in full.
Put crudely: a first-time buyer or a rental investor is better served at Bagalur, and a family trading up, working from home in shifts or housing three generations is better served here.
Commute Arithmetic for a Two-Income Household
Single-earner households can optimise for one office. Two-income households have to optimise for two, and the two addresses behave very differently under that test.
From Bellahalli, Thanisandra Main Road feeds straight into the Outer Ring Road, which in turn reaches Bellary Road and the Hebbal interchange. That gives a household dual access — the ring road for the eastern and northern tech belt, Bellary Road for the airport. Manyata is about ten minutes, the Aerospace Park about fifteen, the airport about twenty-five, the upcoming Yelahanka metro station roughly ten and the Nagawara Pink Line stop around fifteen. There is almost no common Bengaluru workplace this address cannot reach without changing corridors.
Bagalur is more specialised. It is superb for the Aerospace Park, strong for the airport, and weak for everything on the Outer Ring Road: Manyata runs closer to thirty minutes and central Bengaluru is a long haul down a single arterial. Its metro answer is the Blue Line, and the honest timeline matters — the Outer Ring Road stretch targets late 2026 while the airport leg, including the station nearest the Bagalur node, targets December 2027. Nothing on that line is carrying passengers today.
So the rule is straightforward. If both earners work in the Aerospace Park or the airport economy, Bagalur is the better address. If one works on the ring road and the other anywhere else, Bellahalli is the compromise that costs neither person an hour a day.
The Honest Case for Waiting
A comparison written from one side is only useful if it argues the other side properly. Four points genuinely favour holding out for the Bagalur launch.
- Rate. A midpoint gap near ₹1,000 per square foot is roughly ₹16 lakh on a 1,600 sq ft three-bedroom, and pre-launch entrants often price below the eventual launch sheet as well.
- Entry threshold. A Studio from a reported ₹76 lakh opens the brand to buyers this project's ₹93 lakh floor excludes outright.
- Parcel and amenity scale. Fifteen acres against 11.35, about 1,500 homes against 1,010, and a clubhouse expected to exceed 50,000 sq ft against the Black Swan Club's roughly 40,000-plus.
- Employment growth curve. The Aerospace Park is a three-thousand-acre estate still adding tenants, and the corridor's road and expressway upgrades commission across 2026 to 2028.
The counter is equally concrete. Every one of those numbers is indicative, the clubhouse figure is an expectation rather than a sanctioned area, and the registration that would fix any of it does not exist yet. There is also a supply consideration that cuts both ways: Bhartiya Urban has signalled more than 5,000 apartments and roughly nine million square feet of new Nikoo Homes inventory inside about fifteen months, so whoever waits will not be waiting for a scarce product. The Nikoo Homes 9 price page and its project overview are worth reading in full before deciding — then revisit the question once the launch sheet and registration are actually published.
Who Should Buy Which
This project suits you if you want a registered number on your agreement now, a December 2030 date with statutory teeth behind it, and a home you can finance conventionally. It suits families who need a study, a staff room, a duplex volume or a row house; households whose commute touches the Outer Ring Road; and buyers who want their children's school, their hospital and their weekend mall standing on the day they move in rather than promised in a masterplan. The Elite EOI benefit of up to ₹34.97 lakh on select units is also the single largest lever available on this comparison and should be checked against your target configuration before any rate argument is settled.
The Bagalur phase suits you if you are buying under ₹90 lakh, if your working life is inside the aerospace and airport economy, or if you are deliberately taking early-entry risk for a lower rate and a larger parcel — and you have the temperament to wait out a registration.
If you are genuinely undecided, there is a sequencing answer worth considering. Register interest at Bagalur, since that costs little beyond the EOI terms you should be reading anyway, and hold this project as the fallback. When the Bagalur launch publishes its cost sheet and registration in the September window, you will be comparing two documented projects instead of one document and one announcement — and that is a far better position to buy from than either project's marketing calendar would suggest.
Comparing Nikoo Homes 8 and Nikoo Homes 9? Talk to us.
Our team can share dated cost sheets, current offers and a side-by-side breakdown for both projects so you can decide with real numbers. Most responses arrive within the hour during business hours.
Talk to a Sales ConsultantNikoo Homes 8 vs Nikoo Homes 9 - Frequently Asked Questions
Should I book Nikoo Homes 8 now or wait for the Nikoo Homes 9 launch?
Book Nikoo Homes 8 if you need a registered project, a December 2030 date and a home loan today. Wait for Nikoo Homes 9 if your budget is under ₹90 lakh, you work near the Aerospace Park, or you can carry pre-registration risk for roughly ₹1,000 per sq ft less. Registering interest at Nikoo Homes 9 while holding Nikoo Homes 8 as fallback is a reasonable middle path.
Do Nikoo Homes 8 and Nikoo Homes 9 share a RERA registration?
No. Nikoo Homes 8 holds two Karnataka registrations of its own for Phase 1 and Phase 2, and they cover Bellahalli only. Nikoo Homes 9 Alpine holds its own separate number, PRM/KA/RERA/1251/309/PR/100926/008930, granted 10 September 2026. Any Nikoo Homes 9 Alpine paperwork carrying a Bellahalli number is incorrect, and listings calling the original Bhartiya City township RERA approved are describing a third project.
Which is bigger, Nikoo Homes 8 or Nikoo Homes 9?
Nikoo Homes 8 is the larger community: 11.35 acres, six towers and about 1,010 apartments plus 24-plus row houses, against Nikoo Homes 9 Alpine's registered 9.06 acres, four towers and 768 homes. Nikoo Homes 8 is also the taller of the two at 22 to 24 floors against 17.
Which project has more layout choice?
Nikoo Homes 8, at the top of the range. It lists eleven formats including study variants, duplex lofts, a four-bedroom with staff room and row houses. Nikoo Homes 9 lists six rungs from Studio to 3.5 BHK and stops near 1,950 sq ft, but it is the only one of the two with a Studio and a compact one-bedroom.
Is the Nikoo Homes 8 EOI benefit transferable to Nikoo Homes 9?
Treat them as separate commercial offers on separate projects and confirm anything otherwise in writing with Bhartiya Urban directly. Nikoo Homes 8's Elite EOI benefit of up to ₹34.97 lakh applies to select units in a registered project. Nikoo Homes 9 Alpine is separately registered and carries its own commercial terms and its own refund rules.
Which location is better for airport travel, Nikoo Homes 8 or Nikoo Homes 9?
Nikoo Homes 9. It sits ten to fourteen kilometres from Kempegowda International Airport, a twenty to twenty-five minute drive that avoids the Hebbal bottleneck. Nikoo Homes 8 is about twenty-five minutes out via the Outer Ring Road and Bellary Road. Neither has metro access yet; the Blue Line's airport leg targets December 2027.